
September 24, 2025
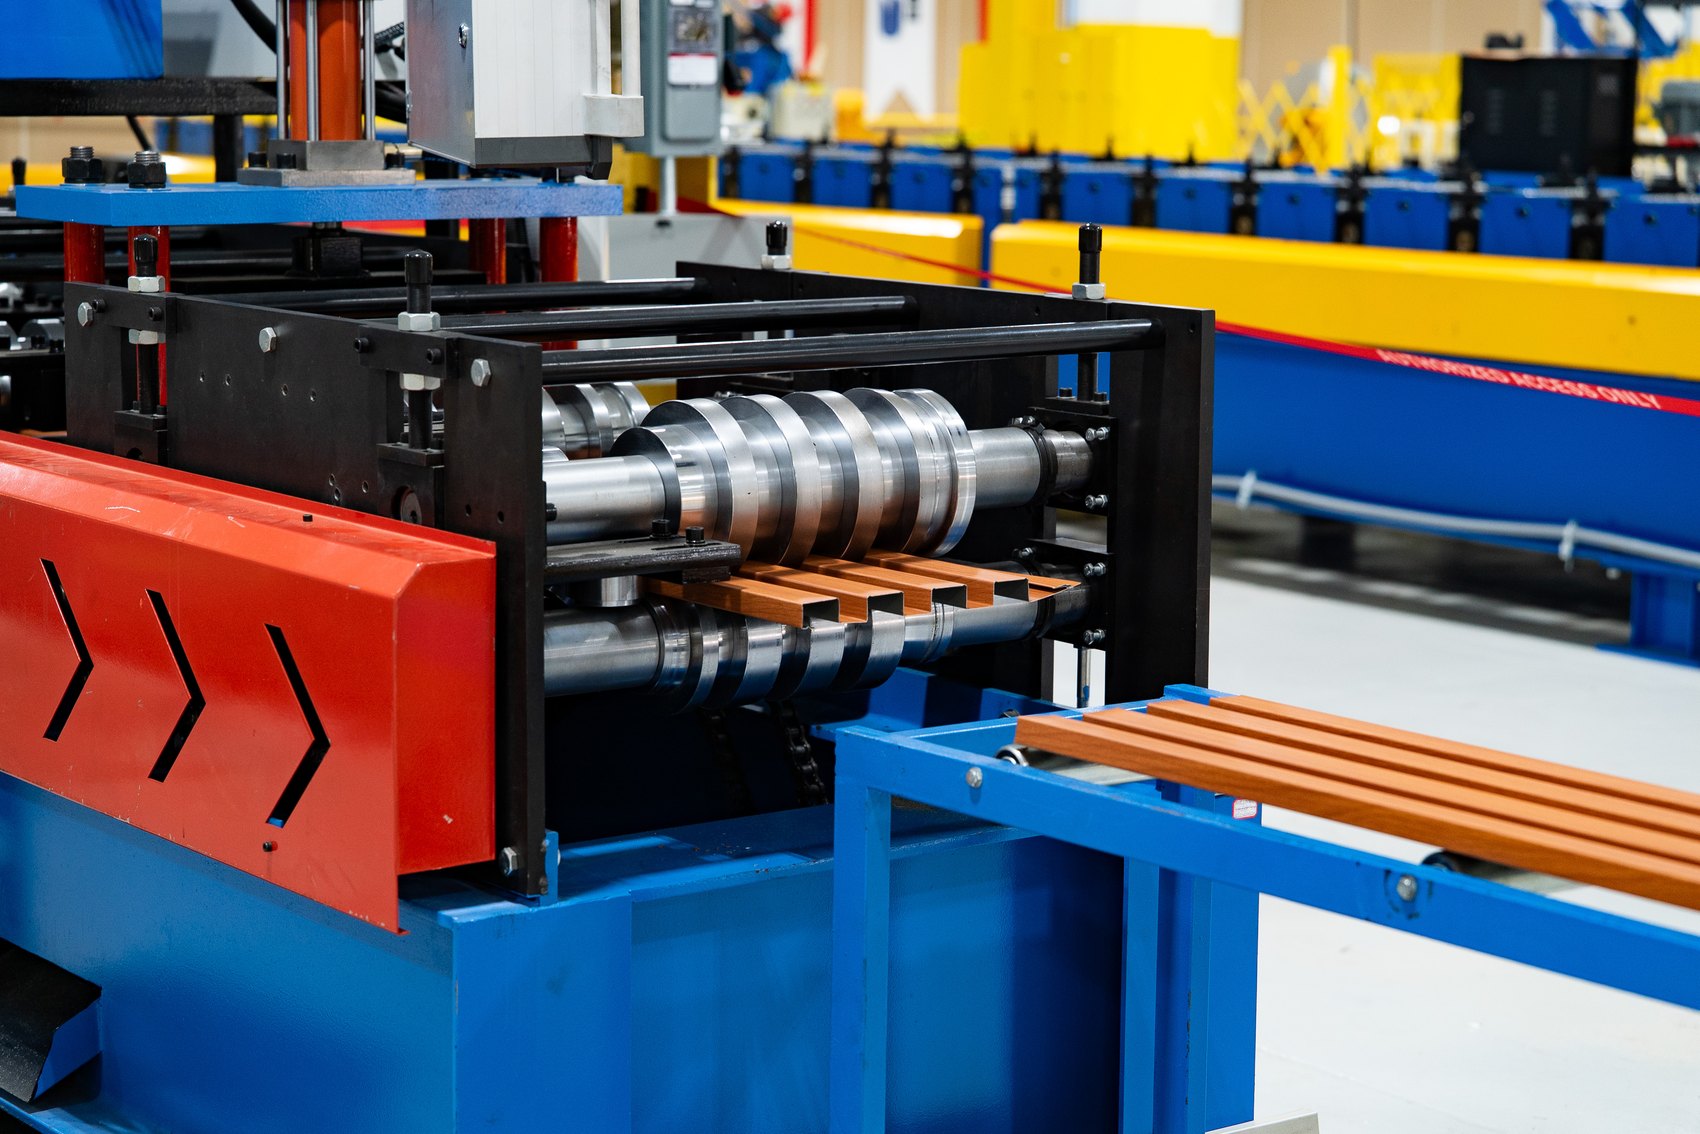
Lightweight steel framing, prefabrication and BIM
EBS Global uses digital design to coordinate lightweight steel framing with factory production.
Lightweight steel framing
Lightweight steel components are engineered before production and delivered ready to install. The systems are used in houses and multi-storey commercial buildings. Manufacturing to planned dimensions can reduce material waste.
Steel is non-combustible and is not damaged by pests. Seismic performance depends on how the framing and its connections are designed.
Factory production and digital design
Prefabrication makes components in a factory, where production conditions and quality checks can be controlled. At EBS Global, steel wall systems are made to the project specifications before delivery to site.
Building Information Modeling (BIM) gives architects, engineers and contractors a shared 3D model. EBS Global uses BIM alongside prefabrication to coordinate design, quantities and scheduling.
Design considerations
- Loads. The frame is designed for the building's structural requirements and local conditions.
- Layout. Frame dimensions can be adapted to the architectural design.
- Material use. Steel can be recycled, and factory production can reduce waste.
Weather and energy performance
The systems are designed for the project's conditions, including snow and wind loads. Insulation within the wall assembly contributes to the building's energy performance.
Coordinating the work
The design team, contractors and manufacturer need to coordinate the drawings and installation requirements. Energy codes also shape the choice of materials and building assemblies.
More news

March 20, 2025
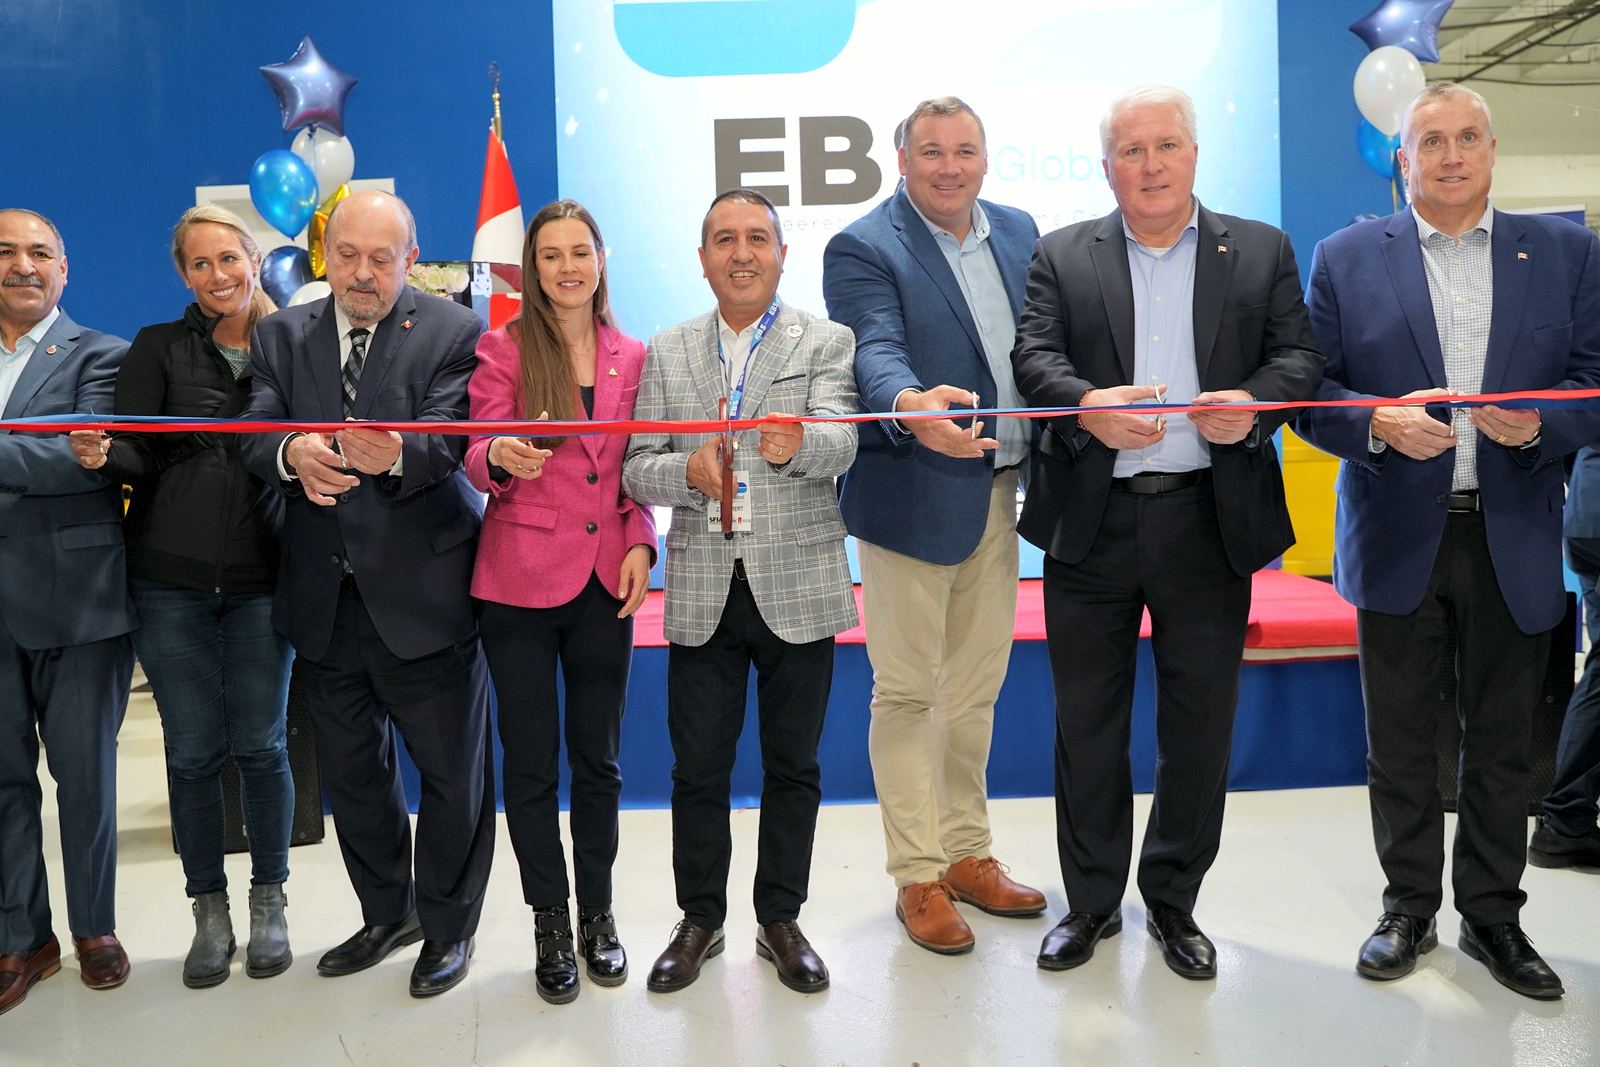
EBS Global opens its Barrie plant
Press & events
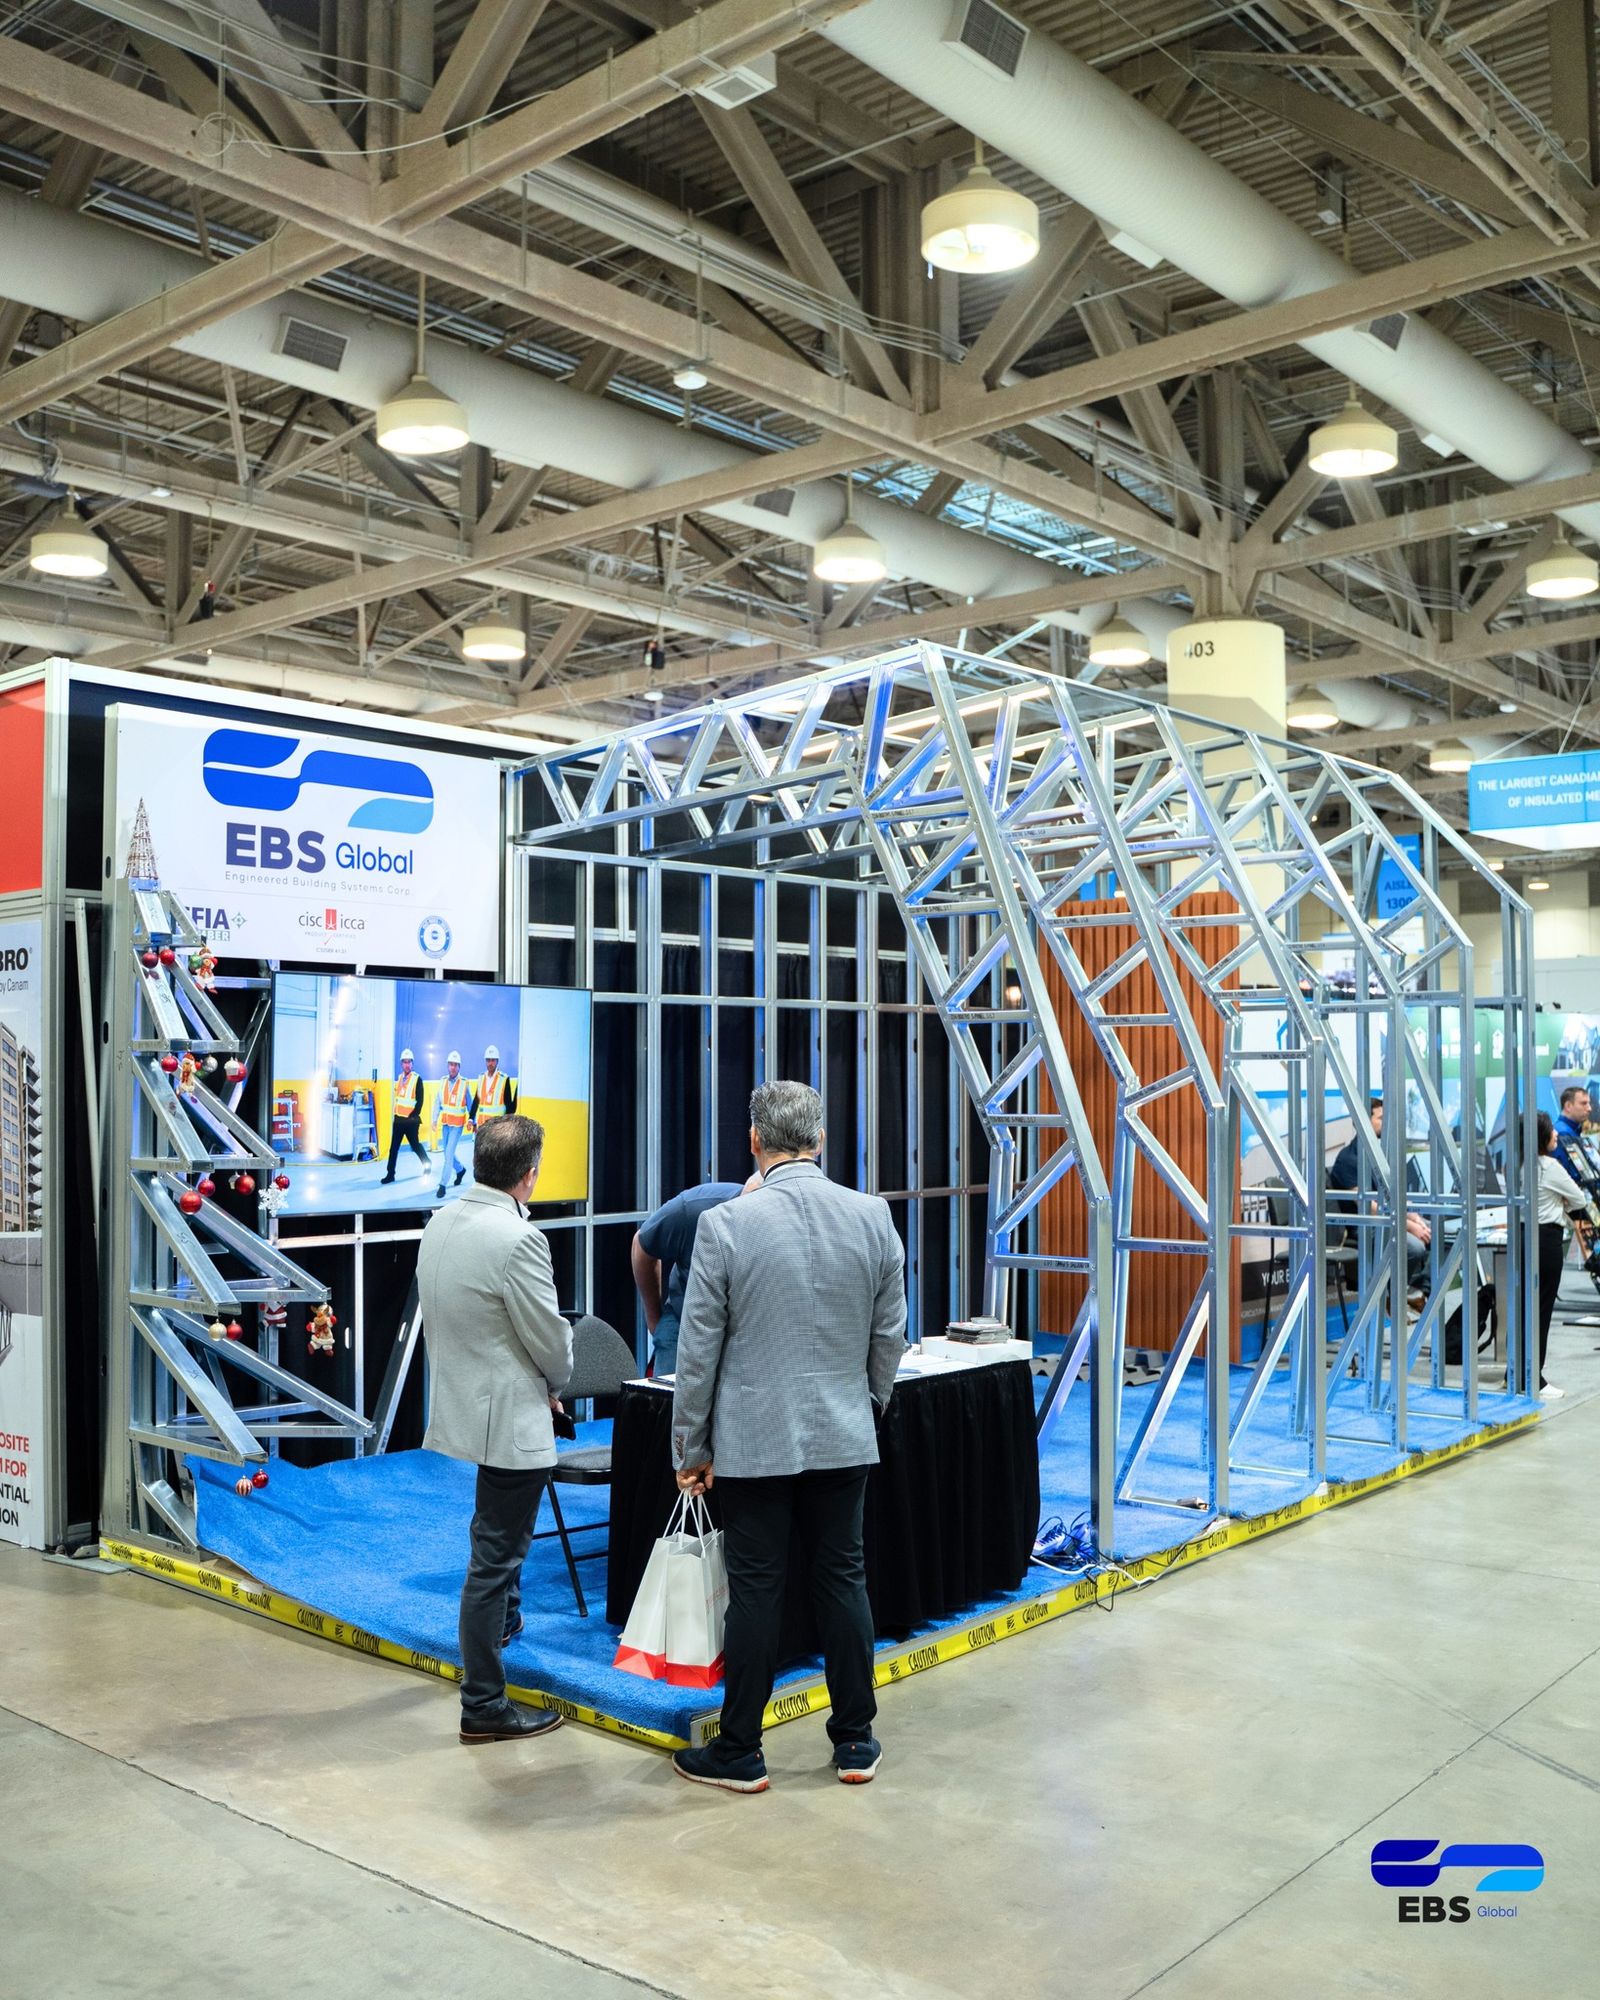
Three days at The Buildings Show 2025
Press & events
CISC Lunch and Learn at EBS Global
Talk to our team (647) 812-0253
Send drawings or a short description and we will prepare a quote.