Walls:
12–25 ga, load + non-load-bearing
Roof trusses:
Flat and mansard
Floor trusses:
2'-0" or 4'-0" o.c.
Hollowcore floor:
205 mm / 8", spans 9 m / 30 ft
Hollowcore rating:
2-hour fire, STC 55
In house:
Roll forming to shop drawings

12–25 ga, load + non-load-bearing
Flat and mansard
2'-0" or 4'-0" o.c.
205 mm / 8", spans 9 m / 30 ft
2-hour fire, STC 55
Roll forming to shop drawings
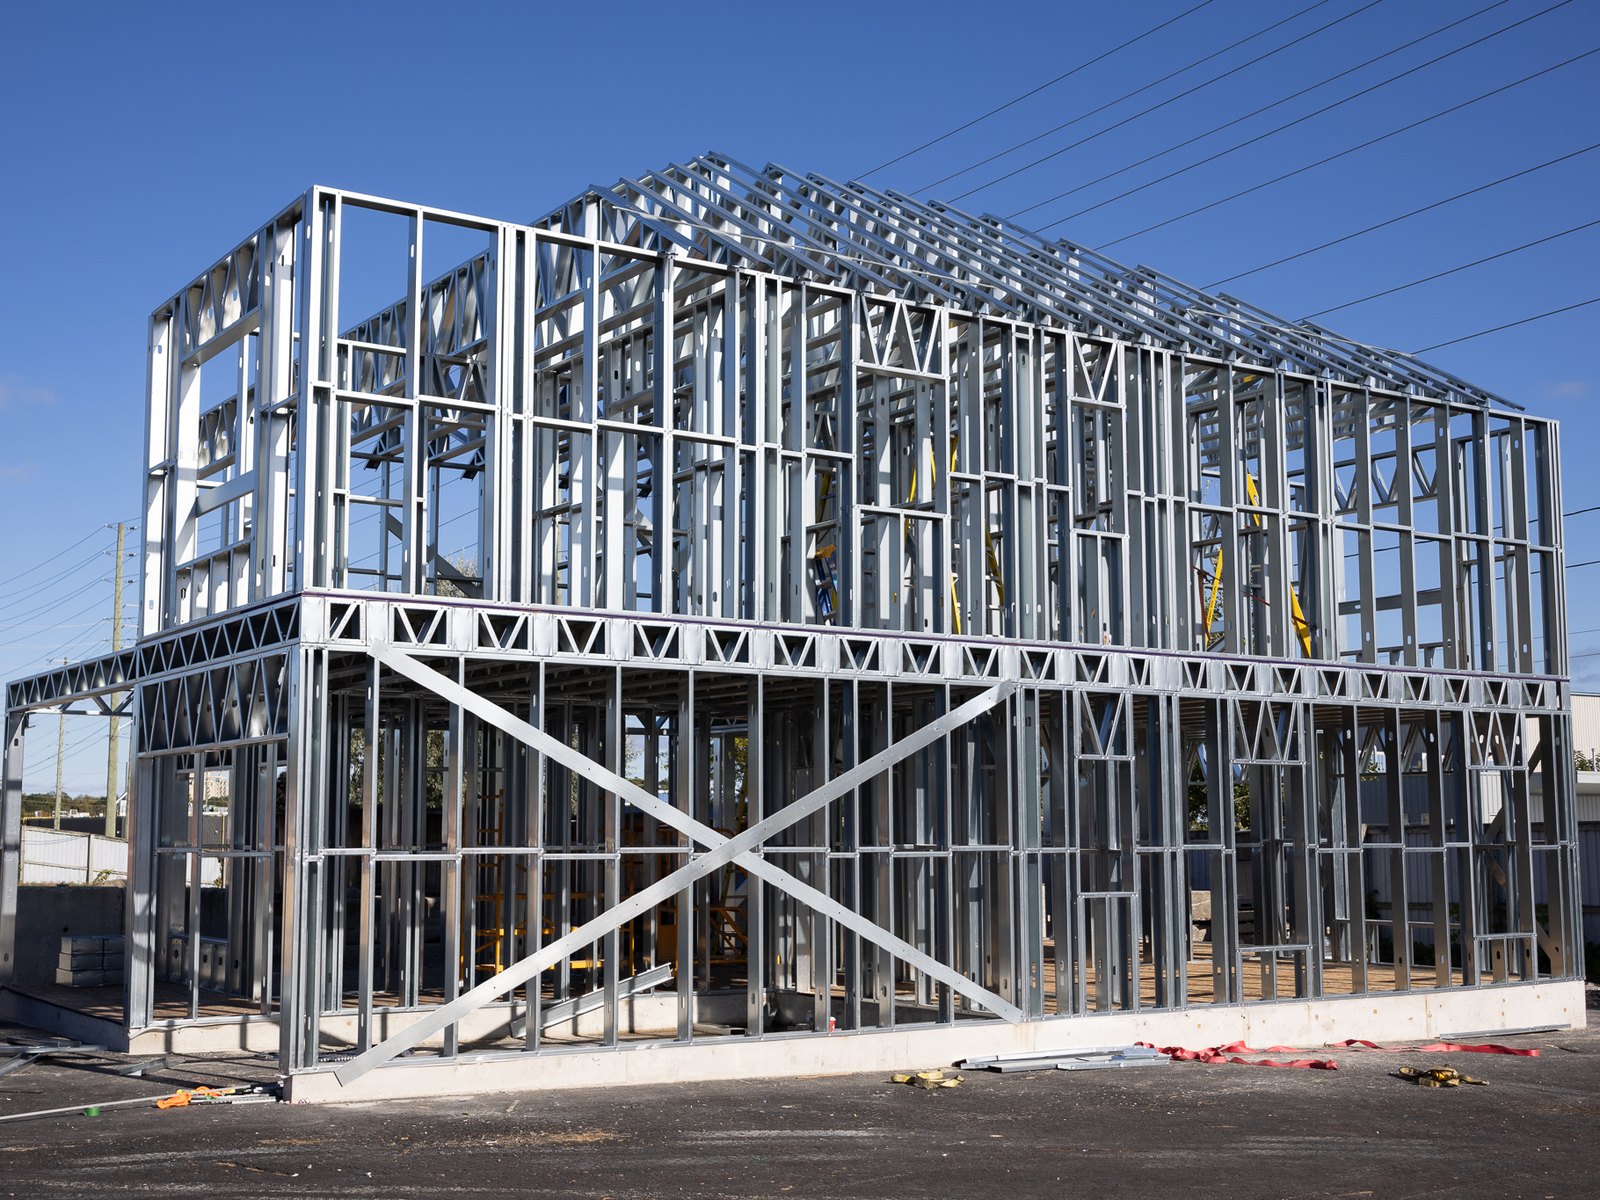
Our main system. We build cold-formed steel wall panels in the plant, mainly for mid-rise residential buildings and also for other residential and commercial projects. Walls use 12 to 25 gauge steel, so the same system covers load-bearing and non-load-bearing walls.
Every step is done in house: roll forming, clipping, header and post building, rough stud opening (RSO) assembly, panel assembly, packaging and shipping, and the shop drawings. Panels are built on several framing tables at once and arrive on site ready to set.
We also make the roof and the floor. Flat roof trusses use our own C-stud and track members for the chords and webs, and can be made in 12 gauge material for long clear spans. Mansard truss roofs are made in house, supplied with the wall panels and installed by our own crews. For floors there are two options: cold-formed steel floor trusses at 2'-0" or 4'-0" on centre, or hollowcore concrete plank set on the steel walls. Hollowcore plank is 205 mm (8 inch) deep, spans up to 9 m (30 ft), and carries a 2-hour fire rating and an STC rating of 55.
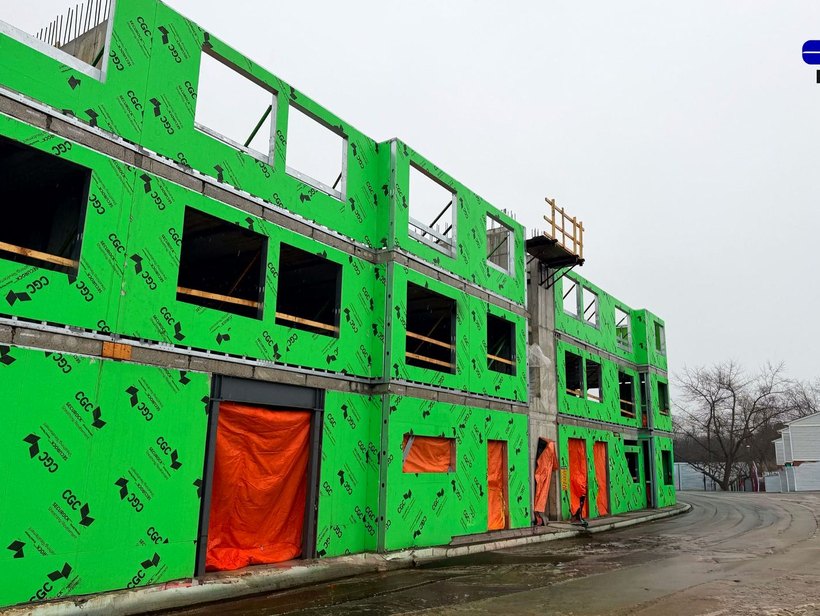
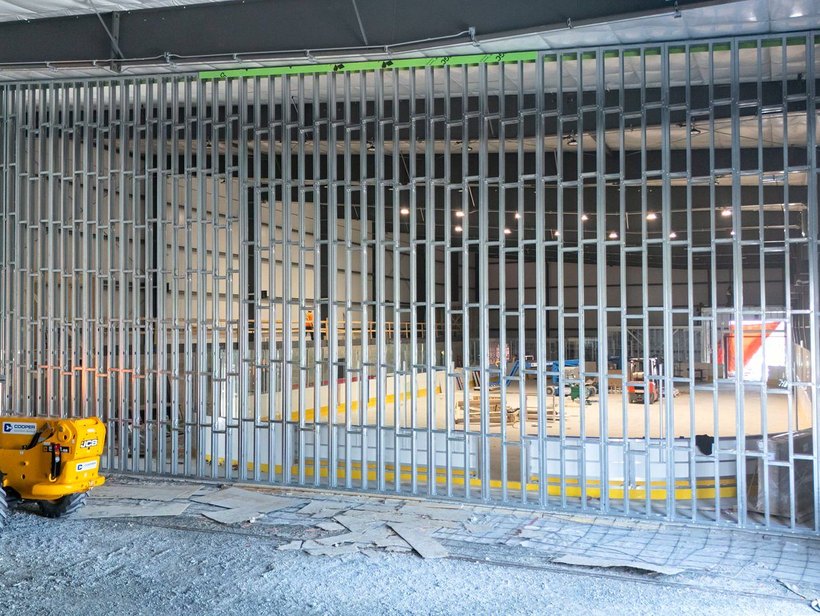
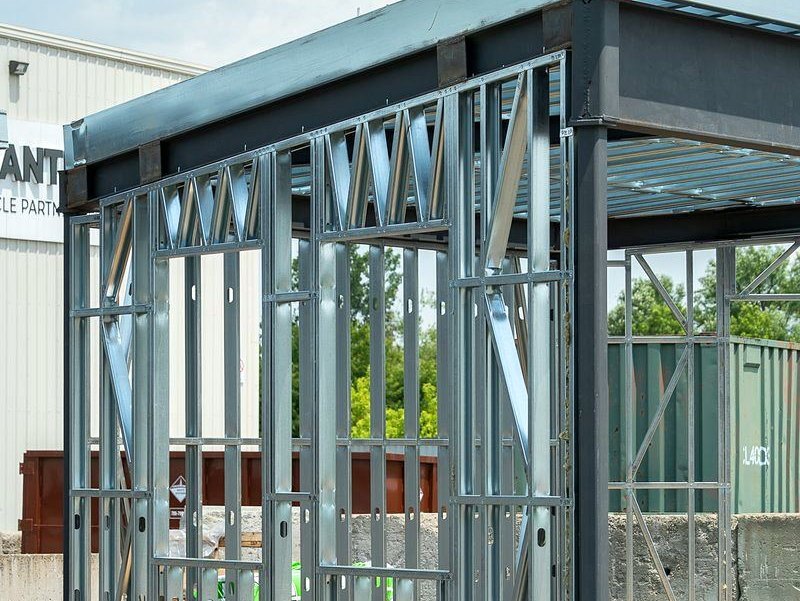
Projects built this way: the six-storey London building, the Parry Sound classrooms and the Sudbury arena. Also: load-bearing wall panels.
Need a quantity, a length or a profile not listed here?
Request a quote
Send drawings or a short description and we will prepare a quote.